1105 W 11th Avenue
1105 W 11th Avenue
1105 W 11th Avenue
1105 W 11th Avenue
1105 W 11th Avenue
1105 W 11th Avenue
1105 W 11th Avenue
1105 W 11th Avenue
1105 W 11th Avenue
1105 W 11th Avenue
1105 W 11th Avenue
1105 W 11th Avenue
1105 W 11th Avenue
1105 W 11th Avenue
1105 W 11th Avenue
1105 W 11th Avenue
1105 W 11th Avenue
1105 W 11th Avenue
1105 W 11th Avenue
1105 W 11th Avenue
1105 W 11th Avenue
1105 W 11th Avenue
1105 W 11th Avenue
1105 W 11th Avenue
1105 W 11th Avenue
1105 W 11th Avenue
1105 W 11th Avenue
1105 W 11th Avenue
1105 W 11th Avenue
1105 W 11th Avenue
1105 W 11th Avenue
1105 W 11th Avenue
1105 W 11th Avenue
1105 W 11th Avenue
1105 W 11th Avenue
1105 W 11th Avenue
1105 W 11th Avenue
1105 W 11th Avenue
1105 W 11th Avenue
1105 W 11th Avenue
1105 W 11th Avenue
1105 W 11th Avenue
1105 W 11th Avenue
1105 W 11th Avenue
1105 W 11th Avenue
1105 W 11th Avenue
1105 W 11th Avenue
1105 W 11th Avenue
1105 W 11th Avenue
1105 W 11th Avenue
1105 W 11th Avenue
1105 W 11th Avenue
1105 W 11th Avenue
1105 W 11th Avenue
1105 W 11th Avenue
1105 W 11th Avenue
1105 W 11th Avenue
SEE ALL PHOTOS
1105 W 11th Avenue
1105 W 11th Avenue
1105 W 11th Avenue
1105 W 11th Avenue
1105 W 11th Avenue
1105 W 11th Avenue
1105 W 11th Avenue
1105 W 11th Avenue
1105 W 11th Avenue
1105 W 11th Avenue
1105 W 11th Avenue
1105 W 11th Avenue
1105 W 11th Avenue
1105 W 11th Avenue
1105 W 11th Avenue
1105 W 11th Avenue
1105 W 11th Avenue
1105 W 11th Avenue
1105 W 11th Avenue
1105 W 11th Avenue
1105 W 11th Avenue
1105 W 11th Avenue
1105 W 11th Avenue
1105 W 11th Avenue
1105 W 11th Avenue
1105 W 11th Avenue
1105 W 11th Avenue
1105 W 11th Avenue
1105 W 11th Avenue
1105 W 11th Avenue
1105 W 11th Avenue
1105 W 11th Avenue
1105 W 11th Avenue
1105 W 11th Avenue
1105 W 11th Avenue
1105 W 11th Avenue
1105 W 11th Avenue
1105 W 11th Avenue
1105 W 11th Avenue
1105 W 11th Avenue
1105 W 11th Avenue
1105 W 11th Avenue
1105 W 11th Avenue
1105 W 11th Avenue
1105 W 11th Avenue
1105 W 11th Avenue
1105 W 11th Avenue
1105 W 11th Avenue
1105 W 11th Avenue
1105 W 11th Avenue
1105 W 11th Avenue
1105 W 11th Avenue
1105 W 11th Avenue
1105 W 11th Avenue
1105 W 11th Avenue
1105 W 11th Avenue
1105 W 11th Avenue
Listed by Bethany A Weiser with The Agency Anchorage
For Sale

1105 W 11th Avenue

1105 W 11th Avenue, Anchorage, AK 99501

$1,150,000
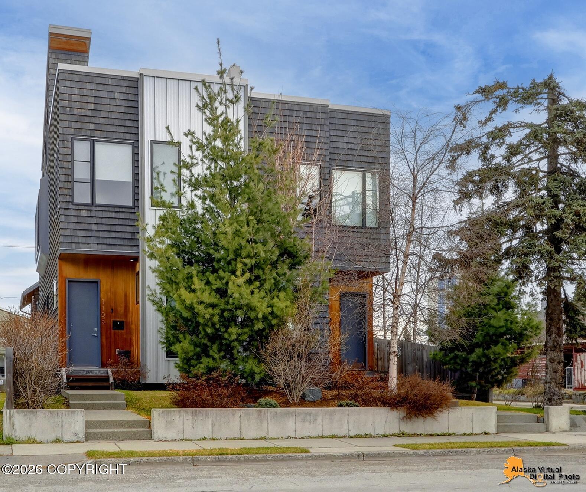
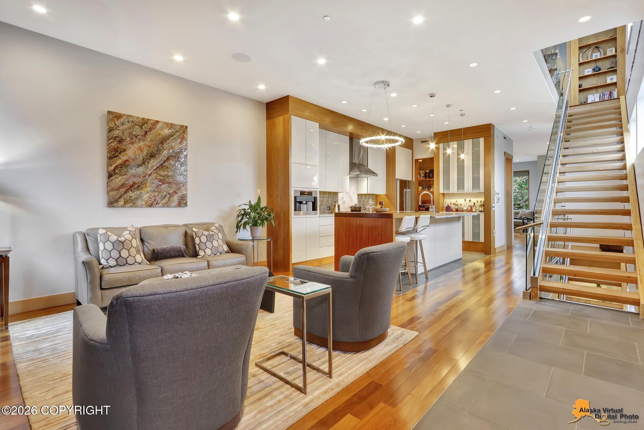
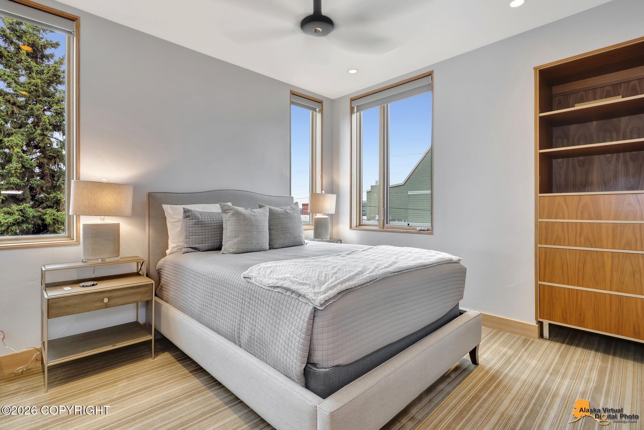
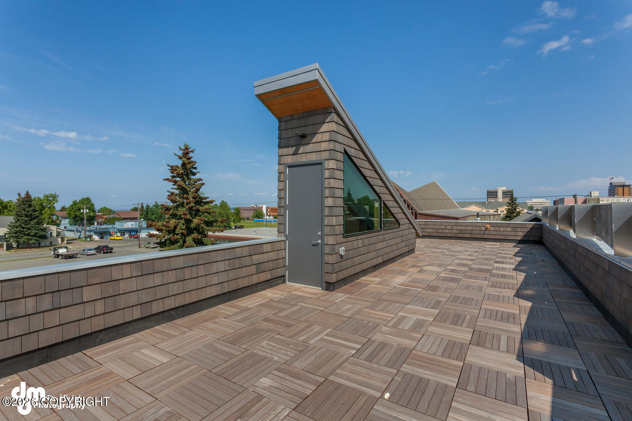
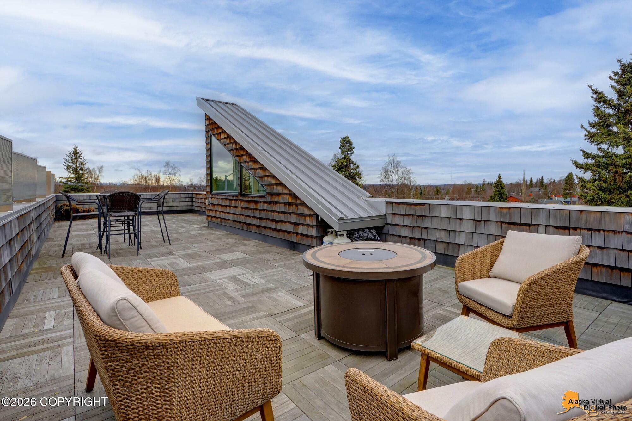
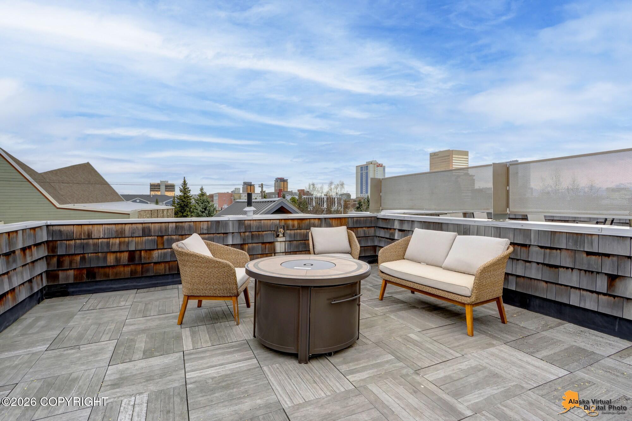
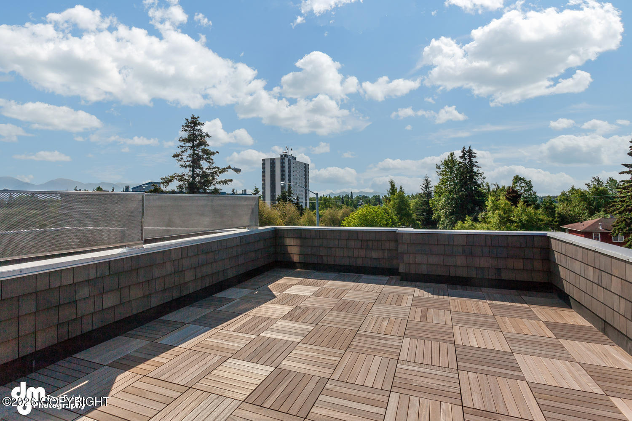
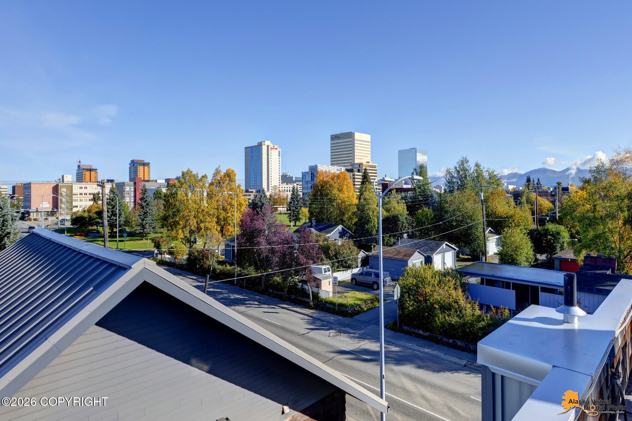
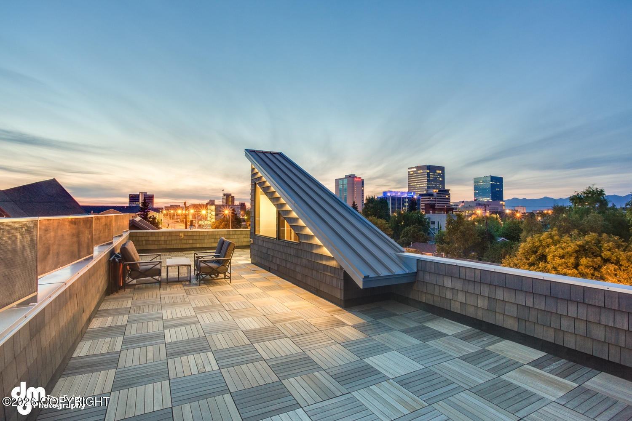
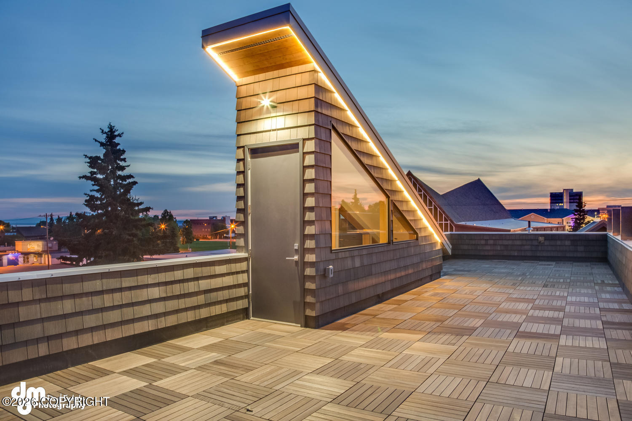
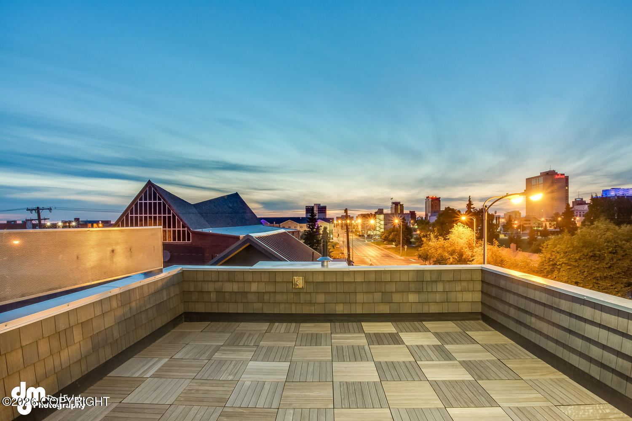
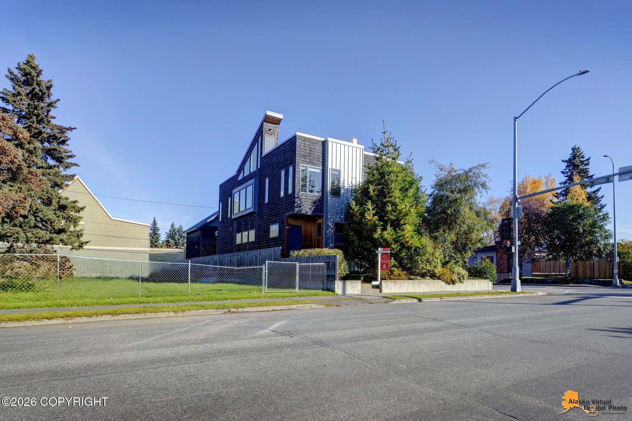
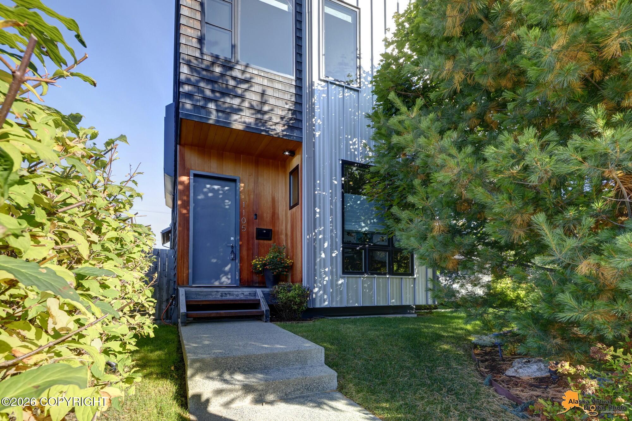
A rare architectural statement in the heart of the city. This extraordinary multi-story townhome redefines urban luxury living, offering effortless indoor-outdoor flow between a private patio & an expansive rooftop deck, where uninterrupted 360o views of the city skyline & surrounding mountains unfold. Elevator-ready for future accessibility, the home blends thoughtful design with uncompromising A Rare Architectural Statement in the Heart of the City. This extraordinary multi-story townhome redefines urban luxury living, offering effortless indoor-outdoor flow between a private patio and an expansive rooftop deck, where uninterrupted 360-degree views of the city skyline and surrounding mountains unfold. Elevator-ready for future accessibility, the home blends thoughtful design with uncompromising craftsmanship at every turn.

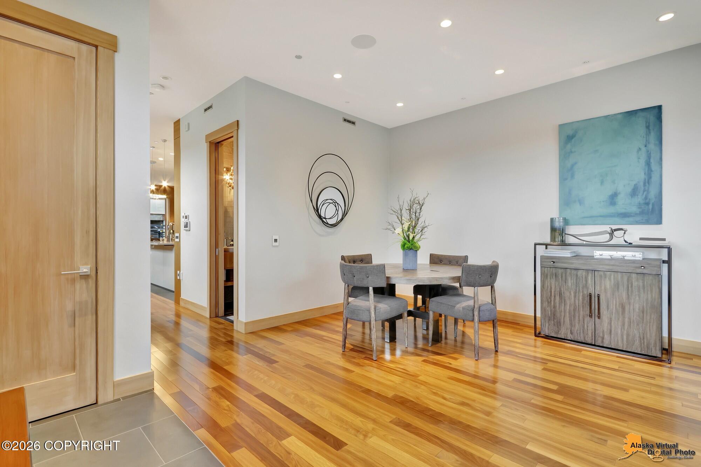
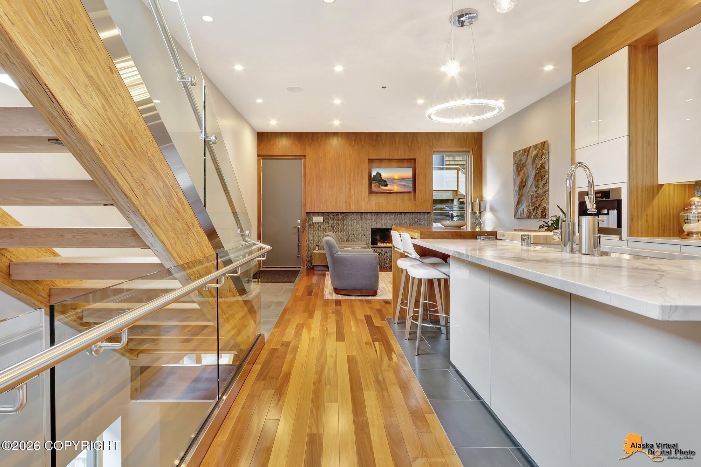
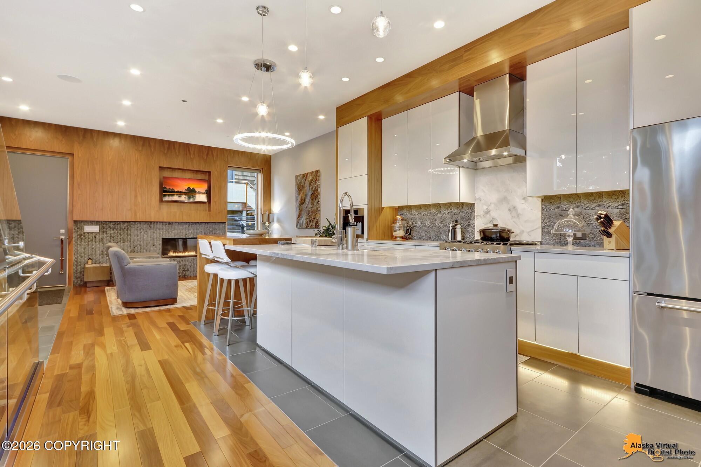
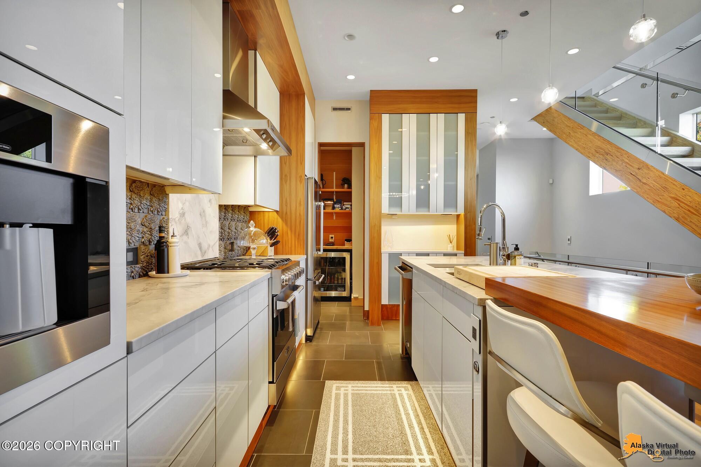
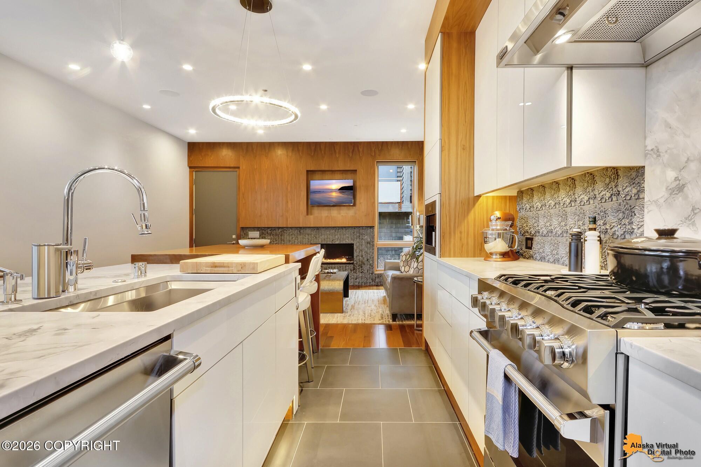
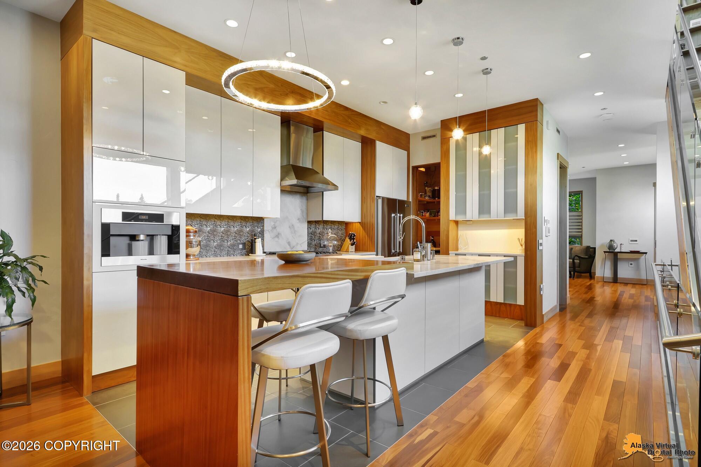
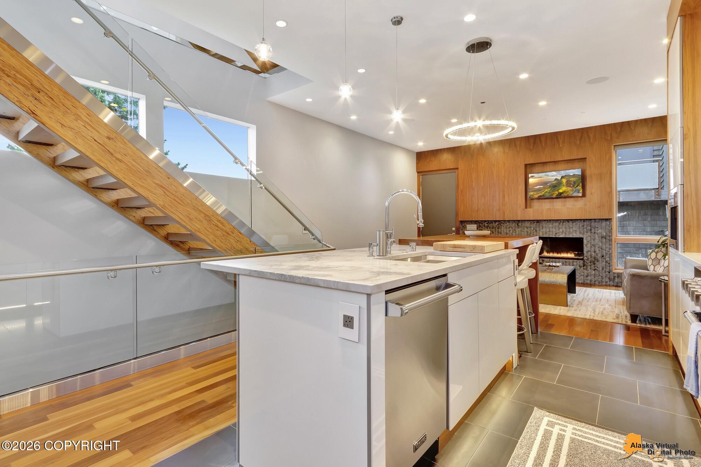
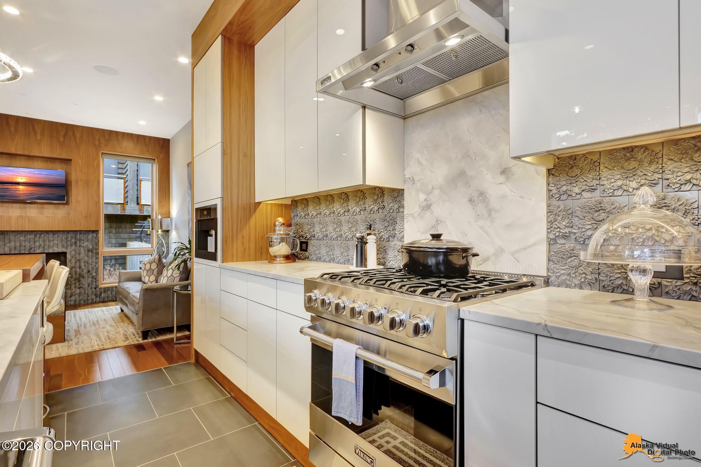
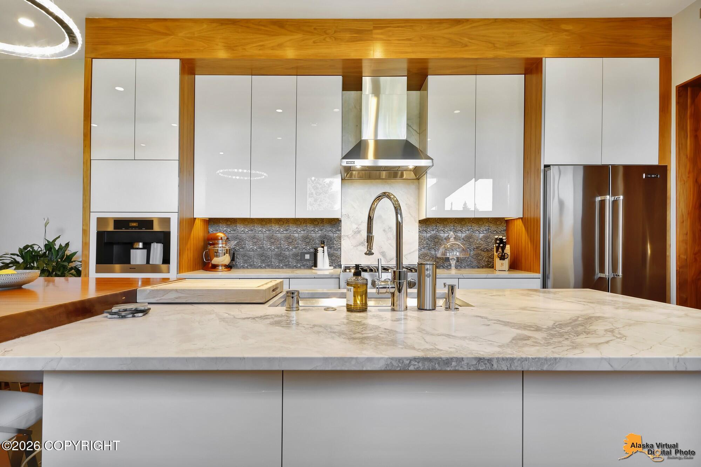
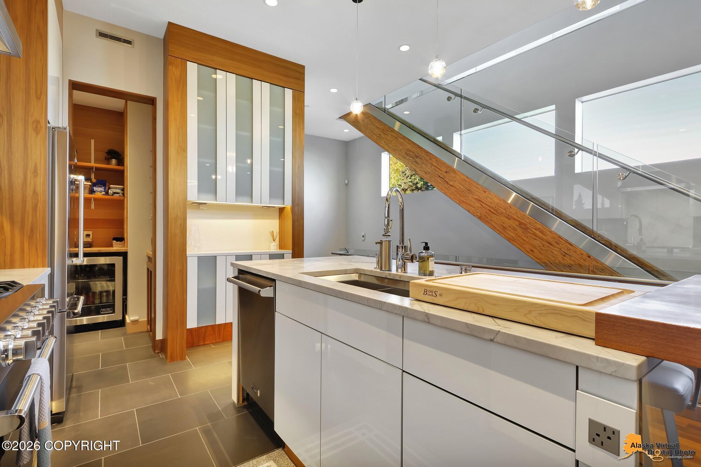
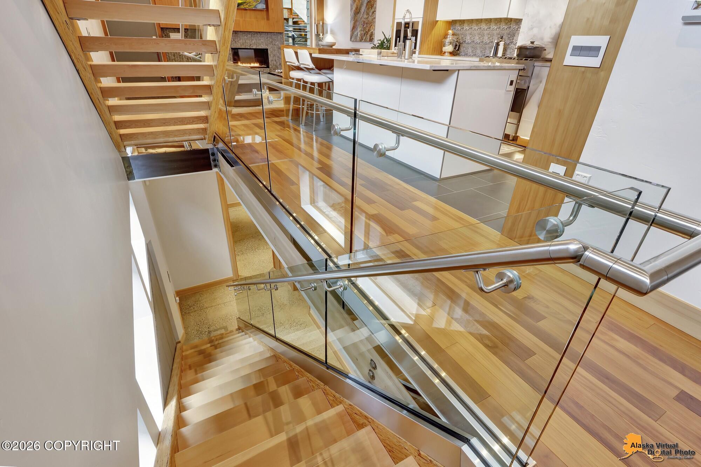
The chef's kitchen is a masterwork of custom cabinetry by a local artisan, paired with a premier appliance suite from Viking, Miele, and Liebherr--including a built-in espresso machine. Slab Carrara marble countertops and a striking 2.5" solid Sapele dining table anchor the space in warmth and refinement.

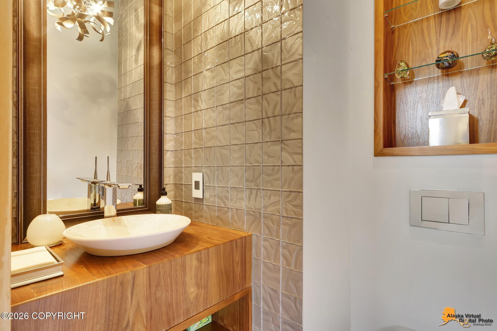
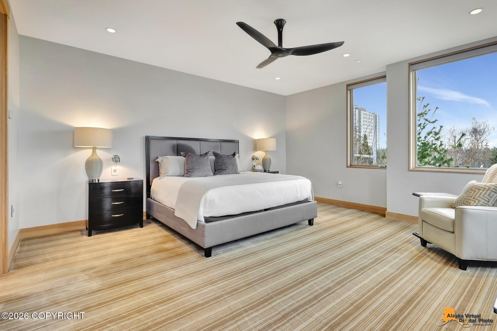
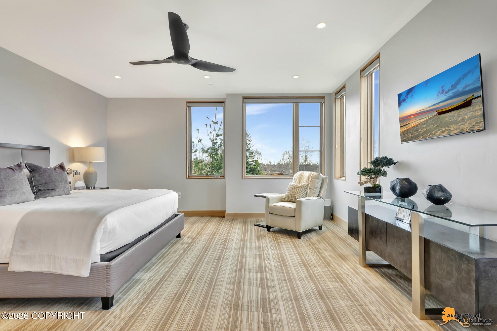
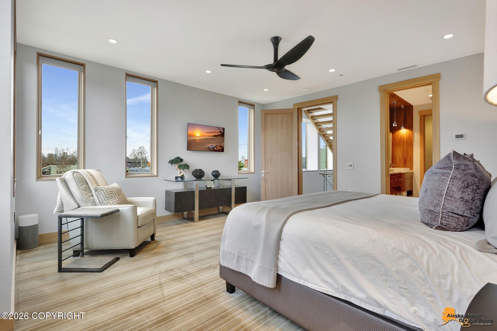
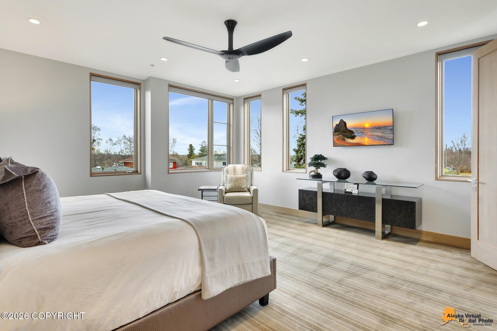
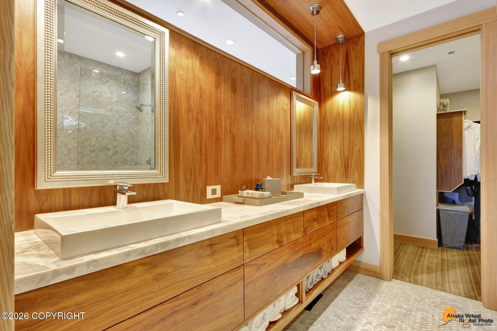
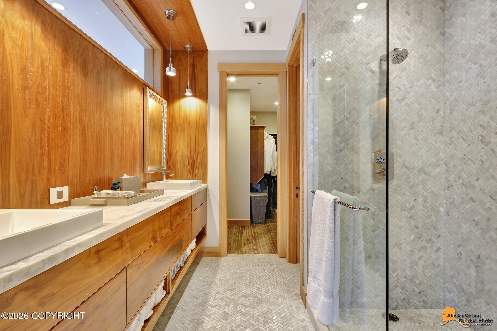
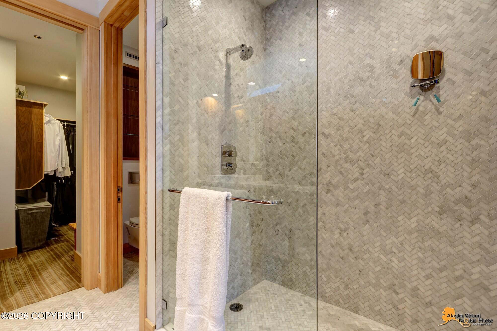
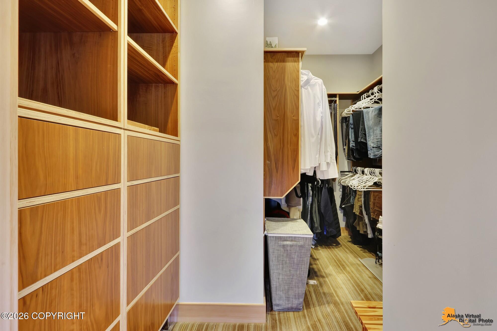
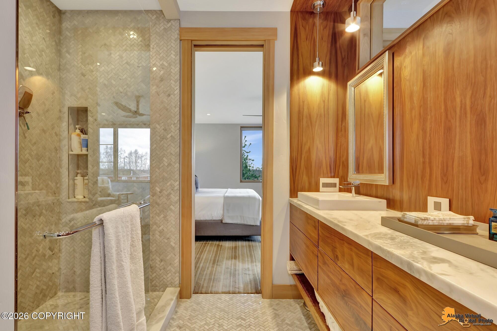
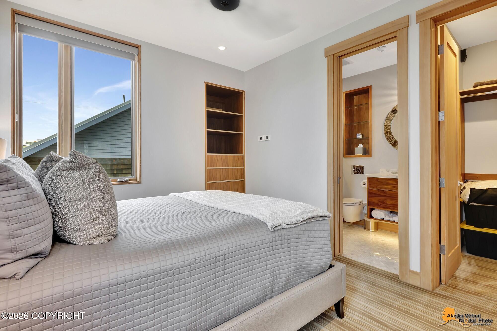
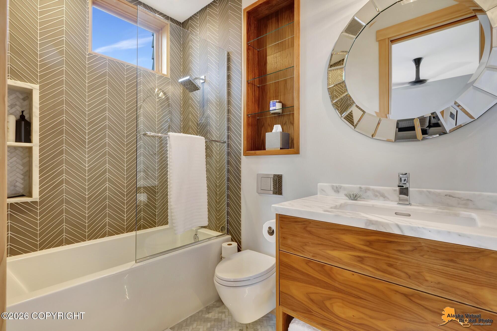
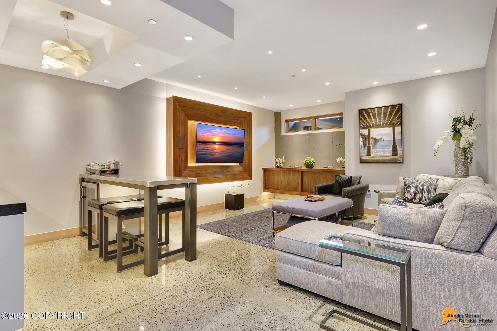
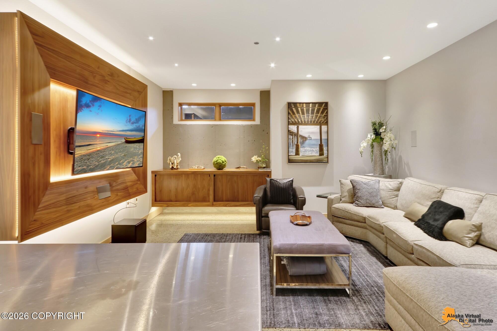
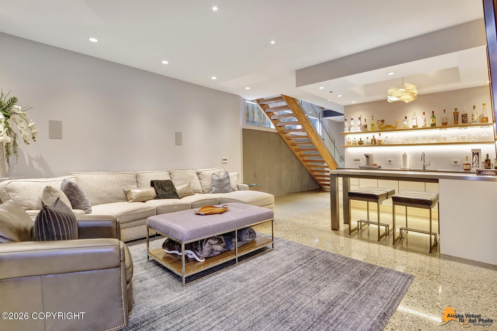
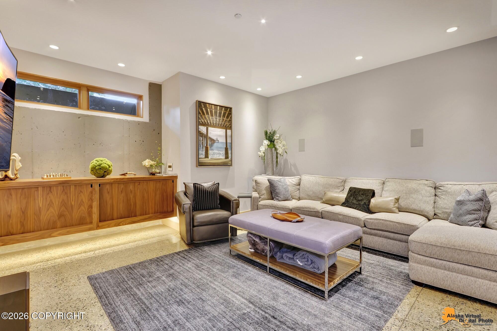
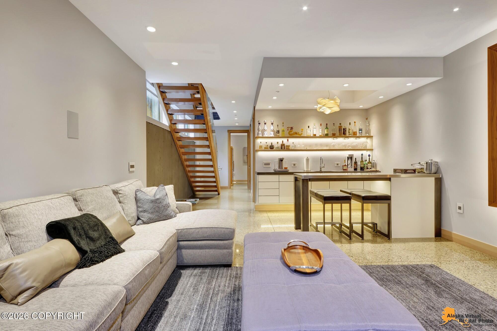
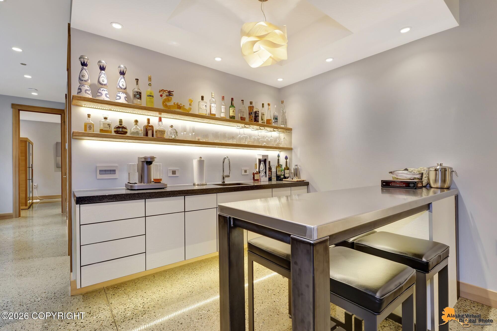
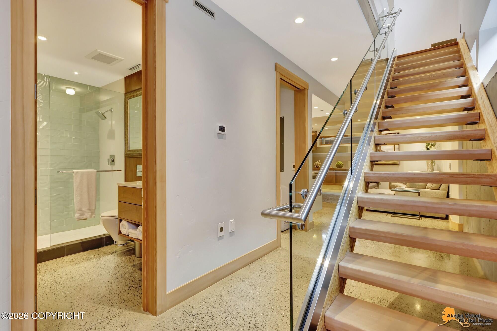
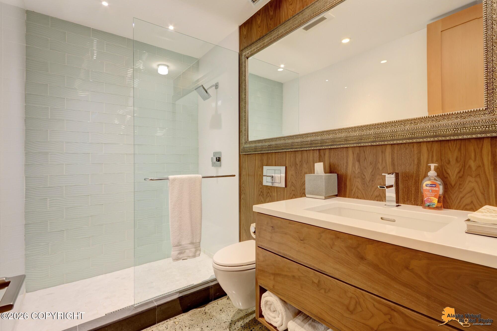
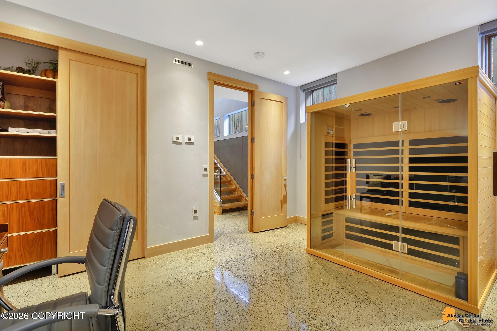
Two primary suites offer serene retreats, each with spa-inspired baths featuring designer tile, slab Carrara marble vanities, wall-hung Toto fixtures, and impeccably built-out walk-in closets. Downstairs, the recreation room delivers sophisticated entertaining with a wet bar finished in leather-wrapped cabinetry and a custom media center designed to seamlessly integrate television and components.

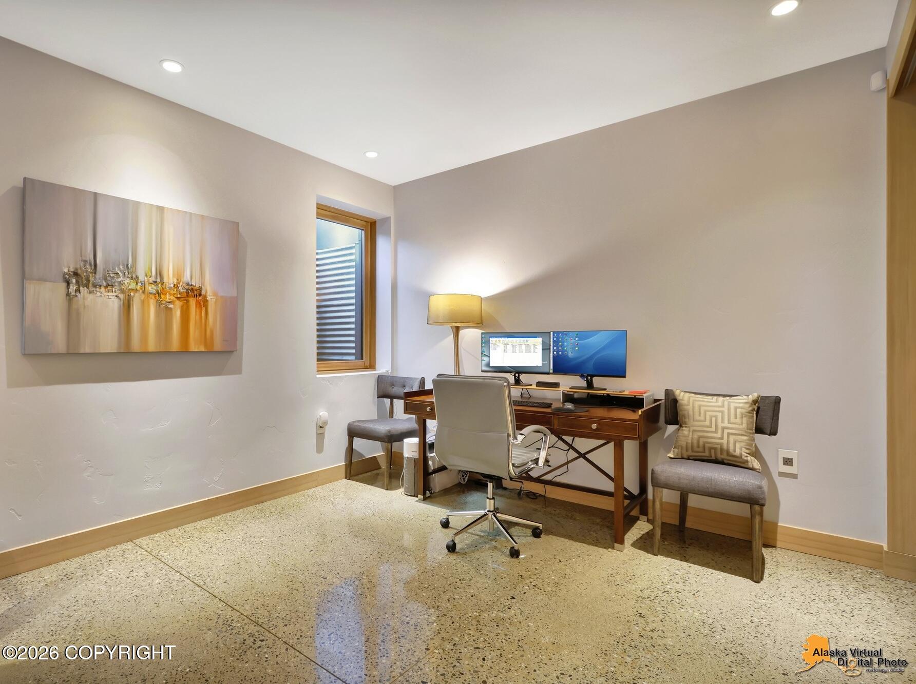
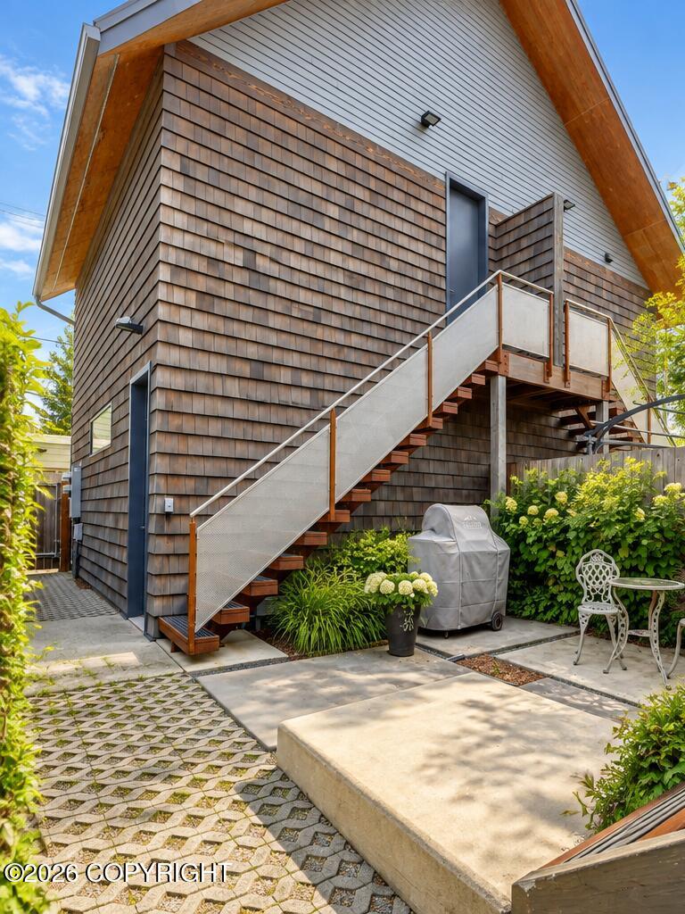
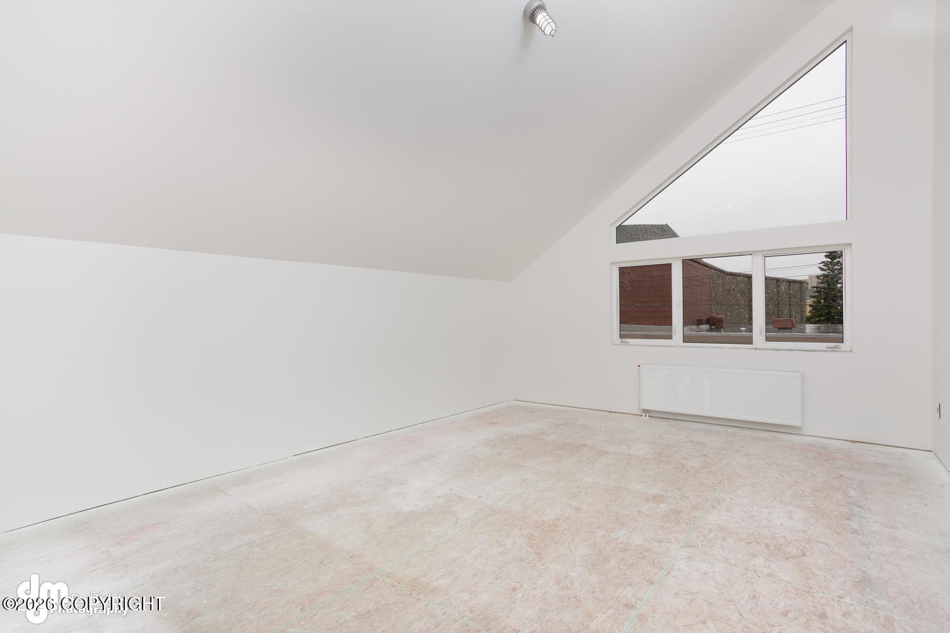
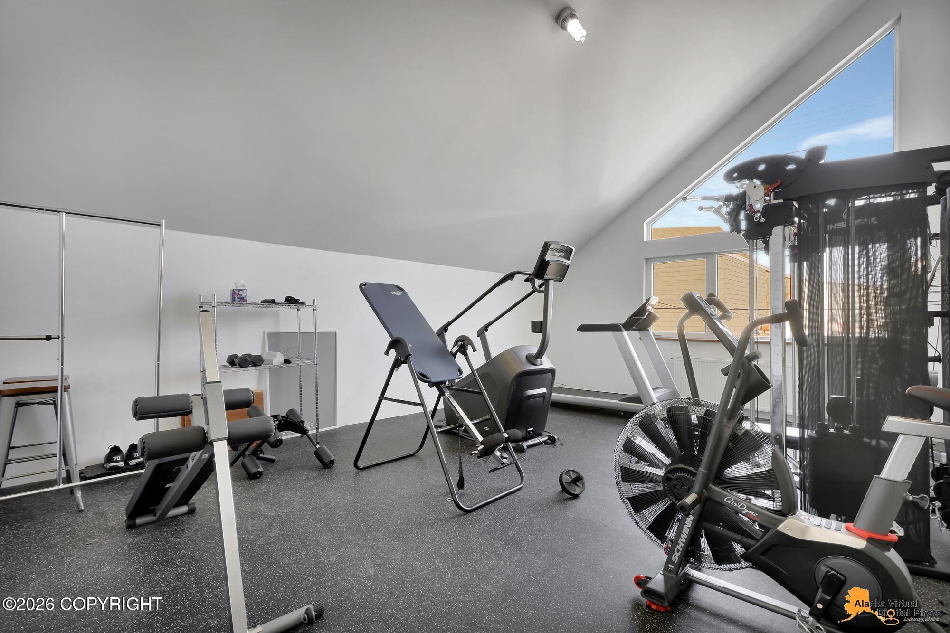
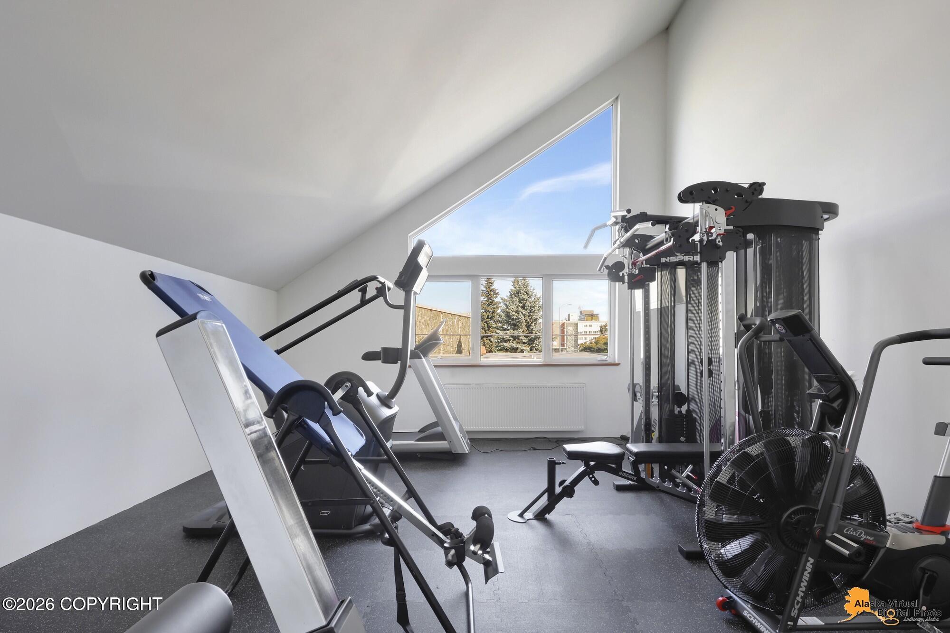
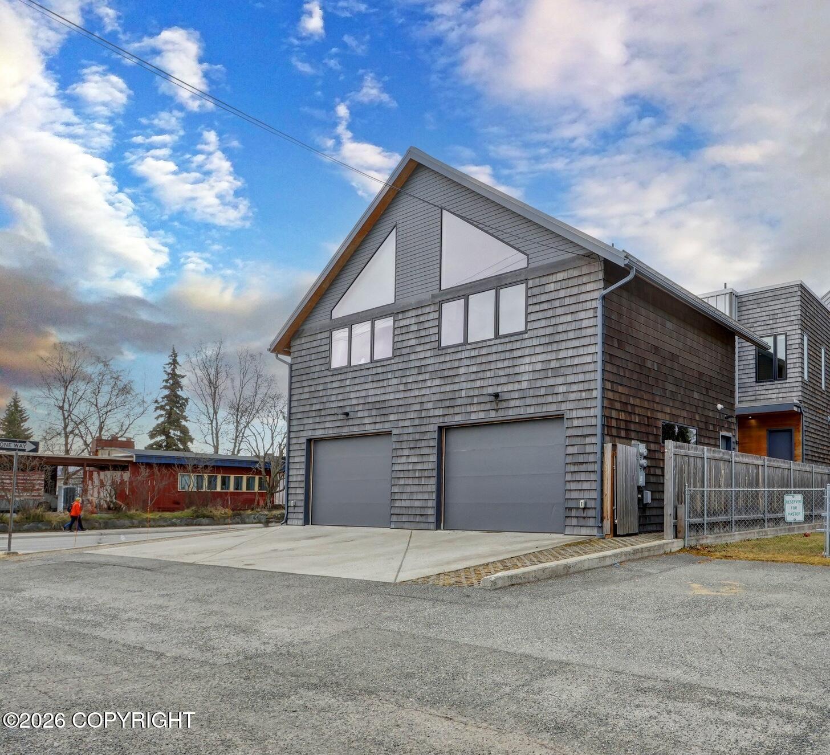
A private studio above the garage--accessed by an exterior stair--awaits your vision; architectural drawings offering finishing concepts are available in the Documents section.

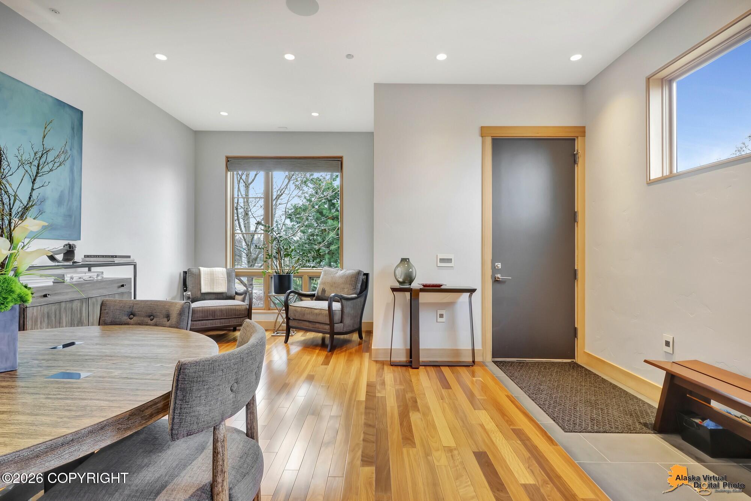
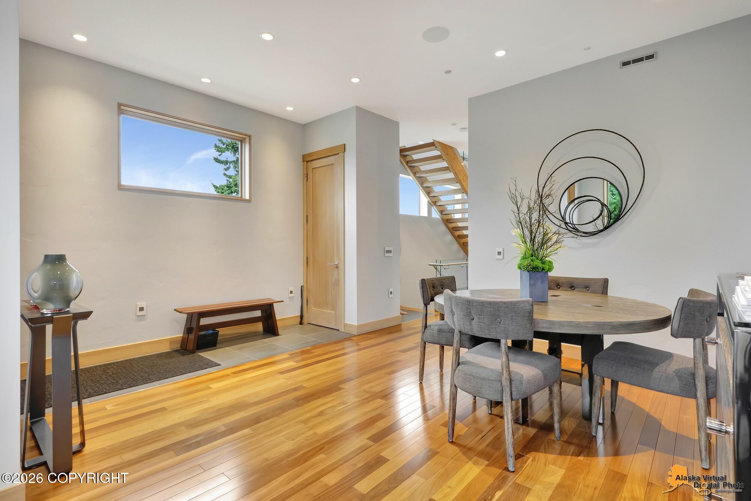
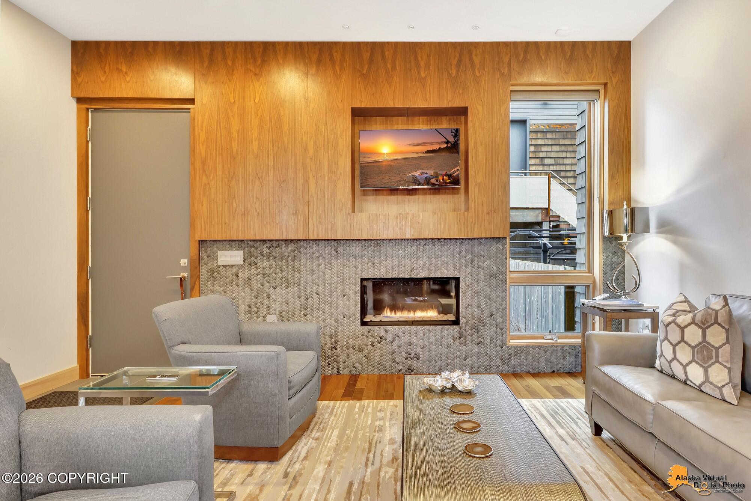
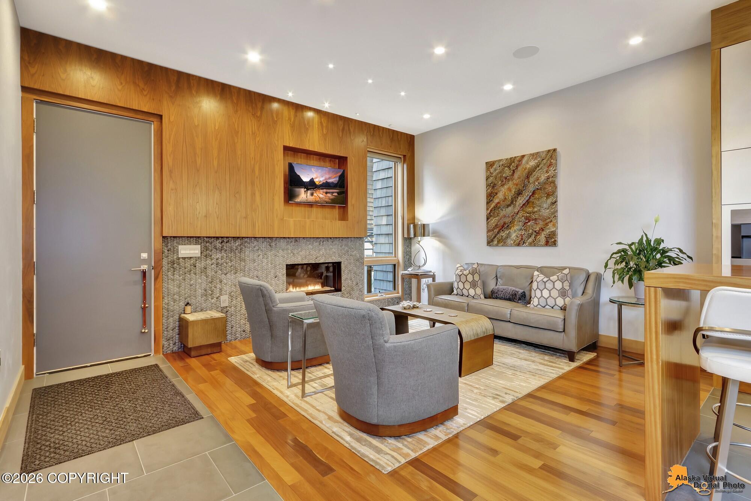
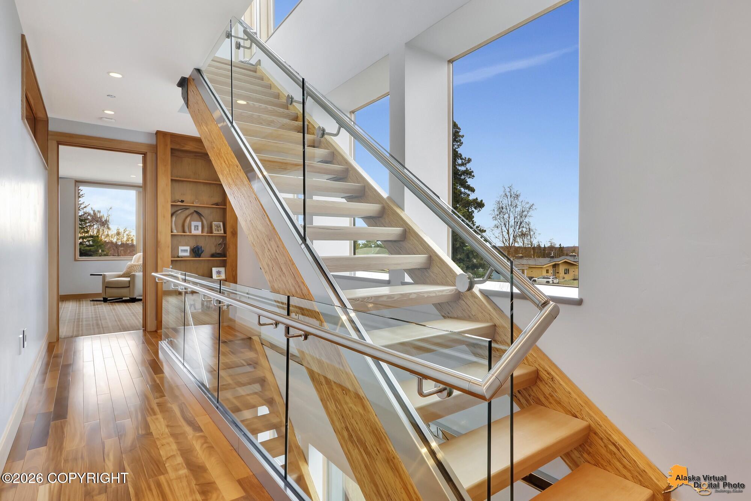
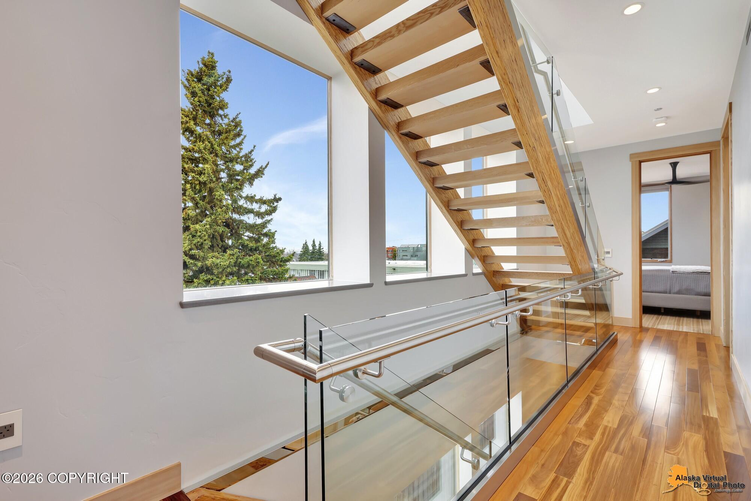
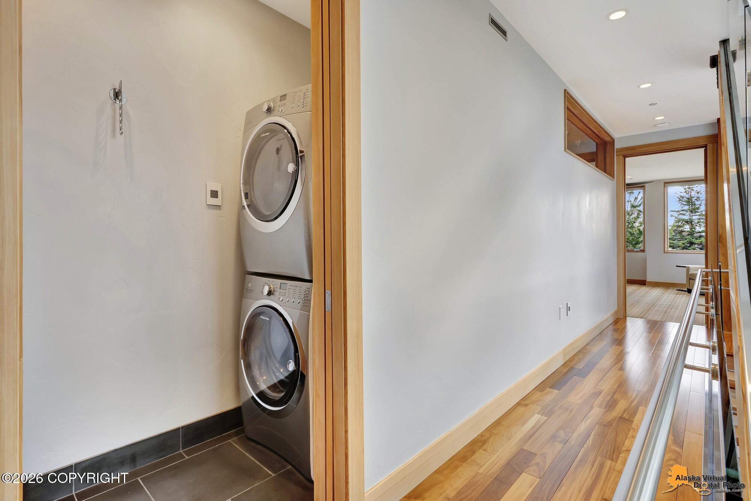
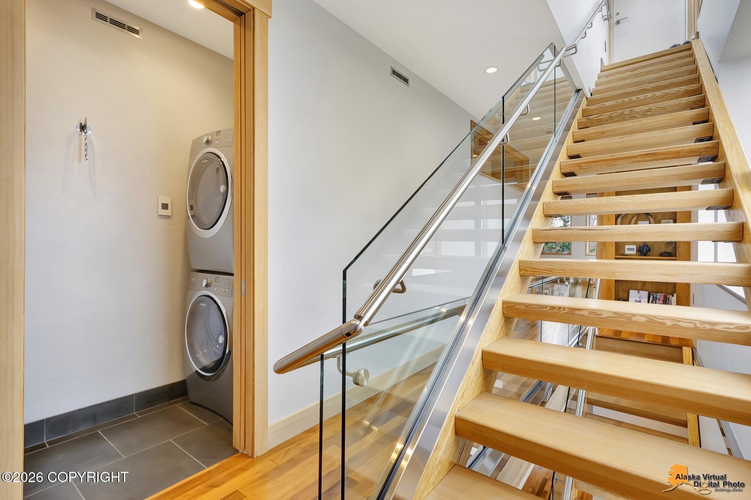
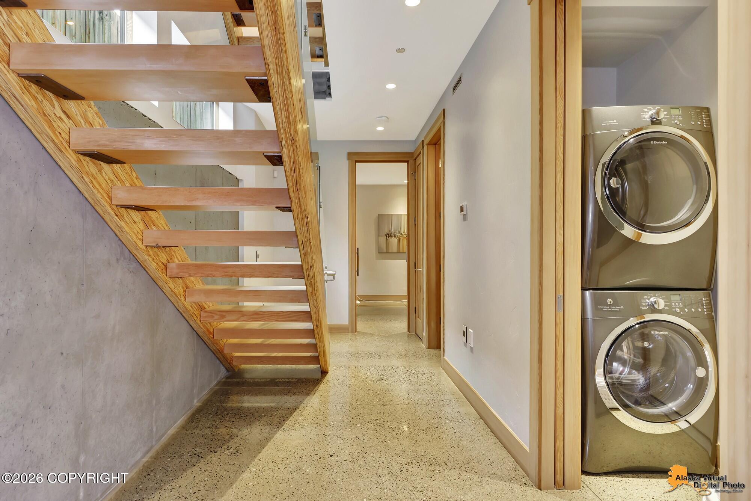
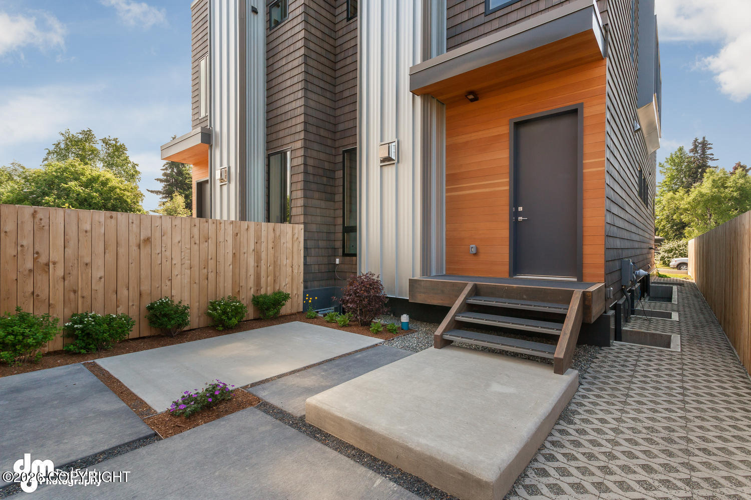
Constructed without compromise, this residence begins with a 6" exposed aggregate foundation slab and rises through 1/2" cedar shingles dipped in stain, custom metal siding, commercial-grade EPDM roofing, and Ipe decking. Inside, Carrara marble, 3/4" Brazilian walnut flooring, and custom teak, walnut, and Douglas fir cabinetry, millwork, and doors set an unmistakable tone of quality. New Zealand wool carpet and cork flooring add texture and comfort, while whole-home SONOS surround sound, in-floor radiant heat with a high-efficiency boiler, and a full HRV system ensure year-round comfort and air quality. Two dedicated laundry rooms are outfitted with top-tier appliances for everyday ease.

For complete peace of mind, the home is fully sprinklered and equipped with a Guardian-monitored security and fire safety system. Full interior design and structural specifications are available in the Documents section.

3
beds

4
baths

3,146 Sq.Ft. LIVING AREA

Bethany Weiser

Bethany Weiser

Bonnie Mehner

Bonnie Mehner

Features & Amenities

Interior

  • total bedrooms3
  • Total bathrooms4
  • full bathroom1
  • three quarter bathrooms2
  • half bathroom1
  • Laundry room Washer /Or Dryer Hookup
  • Flooring Concrete, Tile, See Remarks
  • APPLIANCES Dishwasher, Disposal, Humidifier, Refrigerator
  • other interior Features Basement, Central Vacuum, Wet Bar, Wired for Sound, Wired for Data, Ceiling Fan(s), Vaulted Ceiling(s), Granite Counters, Pantry, Marble Counters, Wood Counters

Area & Lot

  • Status For Sale
  • Living Area3,146 Sq.Ft.
  • Total Area3,146 Sq.Ft.
  • MLS® ID26-12089
  • TypeTownhouse
  • YEAR BUILT2015
  • NeighborhoodSouth Anchorage & Hillside
  • View DescriptionCity Lights, Inlet, Mountain(s)
  • Elementary SchoolInlet View
  • Middle SchoolCentral
  • High SchoolWest Anchorage

Exterior

  • Garage Space2.0
  • utilitiesPhone Connected, Cable Connected, Cable Available, Electric
  • roofMetal, Rubber
  • lot featuresLevel, Covenant/Restriction, Fire Service Area, Road Service Area, Views, City Lot
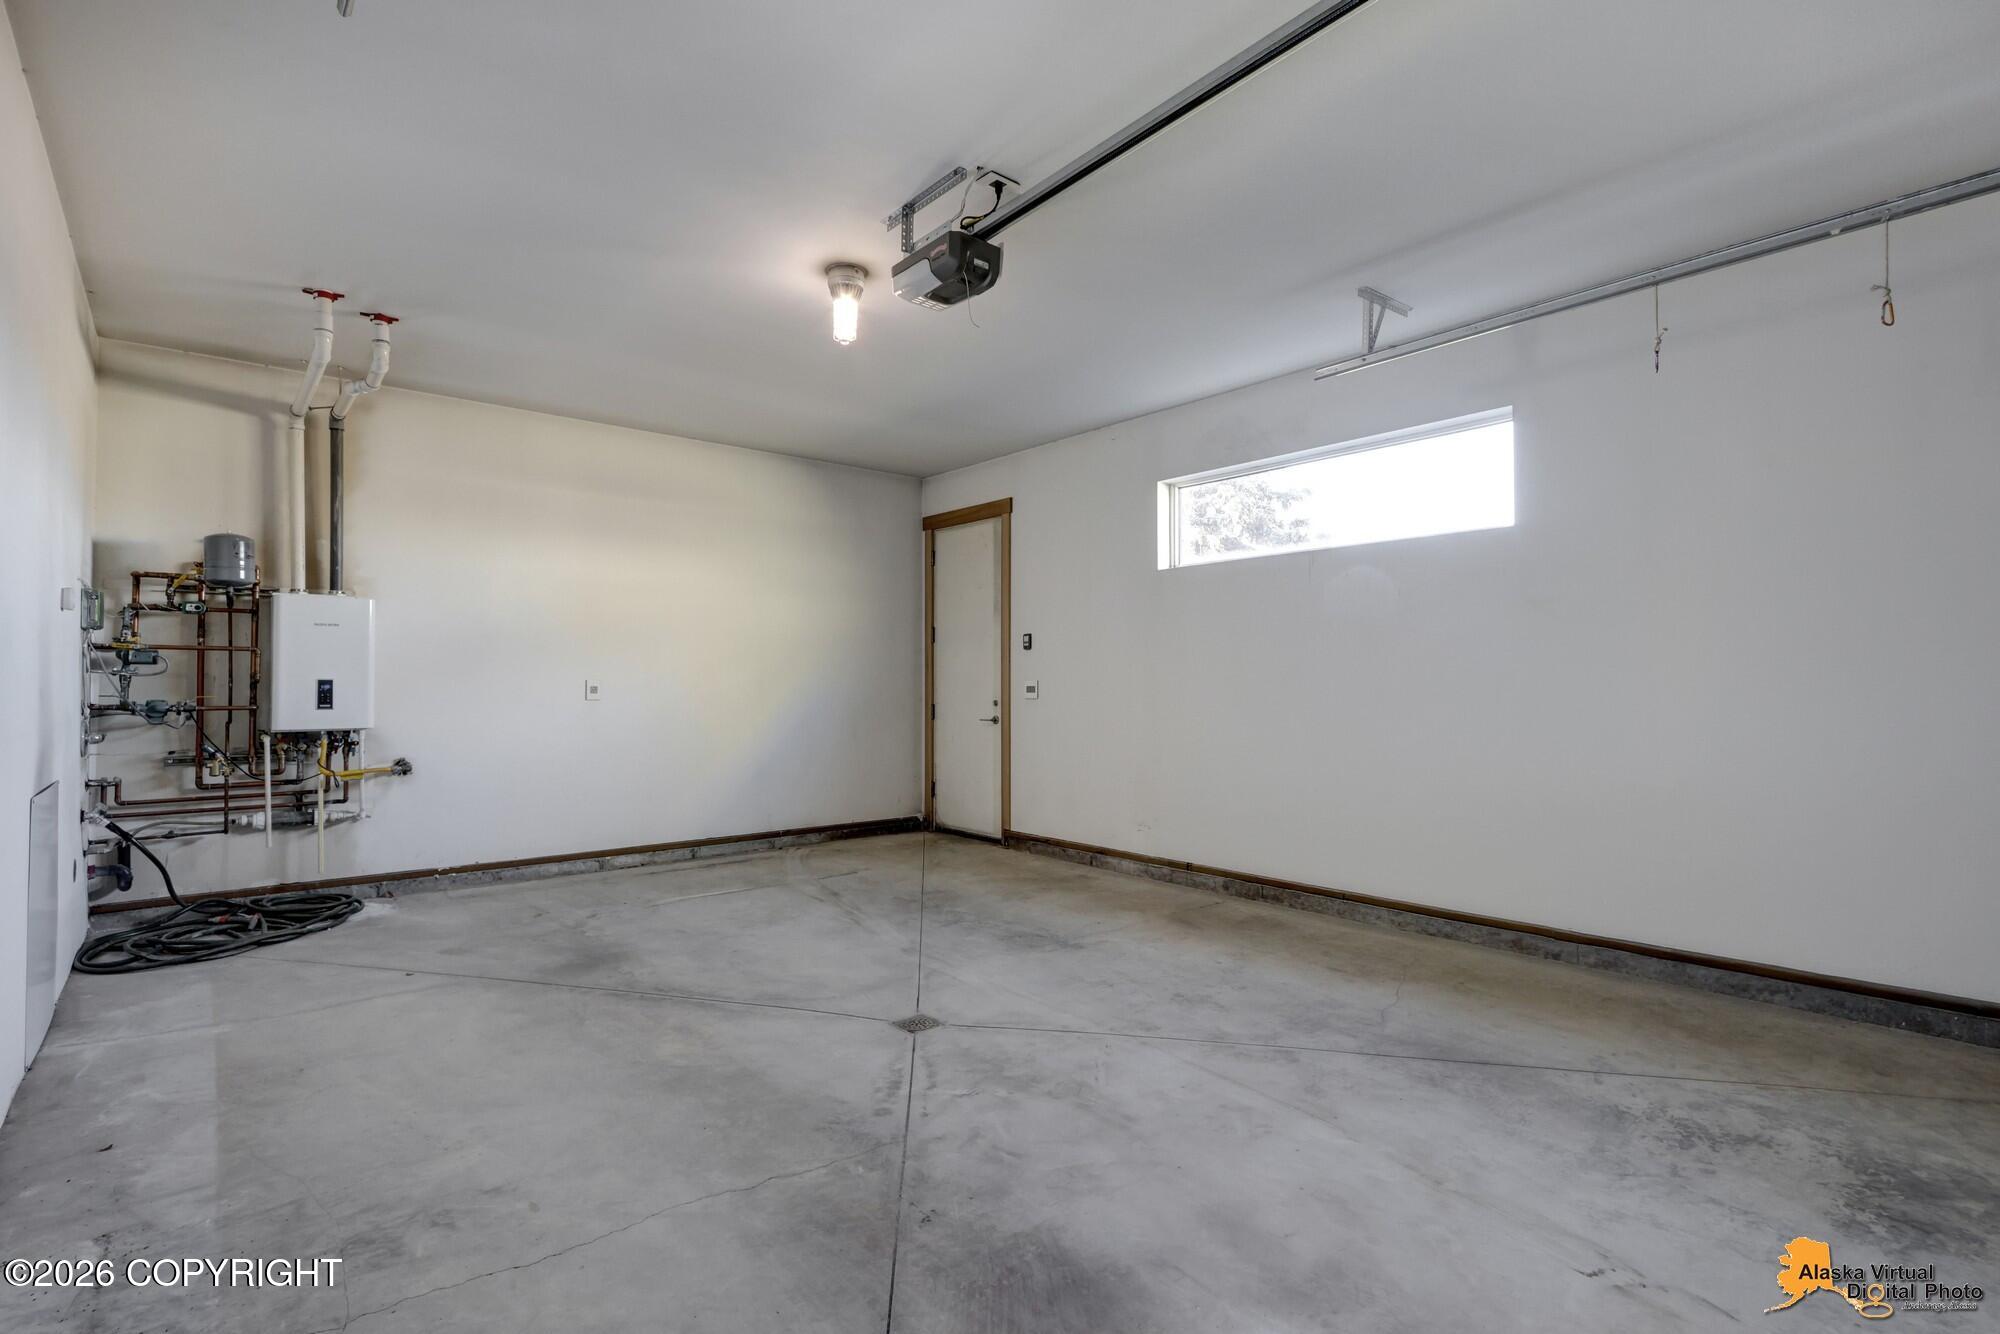
  • parkingDetached, Heated Garage
  • sewerPublic Sewer
  • SubstructureConcrete Perimeter
  • other exterior FeaturesStorage, Private Yard

Financial

  • Sales Price$1,150,000
  • Real Estate Tax $12,024/yr
  • HOA $501/mo
  • Zoning R2M - Multi Family Residential
image

Schedule a Showing

We would love to show you our beautiful property. Please select your preferred date and time below. An agent will be in touch shortly to confirm your appointment.

Schedule a Showing

We would love to show you our beautiful property. Please select your preferred date and time below. An agent will be in touch shortly to confirm your appointment.

Thank you for your interest in 1105 W 11th Avenue, Anchorage, AK 99501. We are reviewing your request and will be in touch shortly!

Mortgage Calculator

Estimate your monthly mortgage payment, including the principal and interest, property taxes, and HOA. Adjust the values to generate a more accurate rate.

All estimates are provided for informational purposes only. Actual amounts may vary.
$0,000 Your Payment 20 15 65
$0,000 Your Payment

South Anchorage & Hillside

Explore

Work With Us

If you're interested in purchasing a second home, recreation or retirement property, or looking to invest in another market we will gladly assist and connect you with an experienced, well-qualified professional in the area of your choice, Work with Mehner Weiser now!

Follow Us on Instagram